5036 Cypress Trace Drive, Tampa, FL 33624
- $350,000
- 2
- BD
- 2
- BA
- 1,346
- SqFt




- List Price
- $350,000
- Status
- Active
- Days on Market
- 0
- MLS#
- TB8543141
- Property Style
- Single Family
- Year Built
- 1985
- Bedrooms
- 2
- Bathrooms
- 2
- Living Area
- 1,346
- Lot Size
- 6,250
- Acres
- 0.14
- Total Acreage
- 0 to less than 1/4
- Legal Subdivision Name
- Cypress Trace
- MLS Area Major
- Tampa / Northdale
Property Description
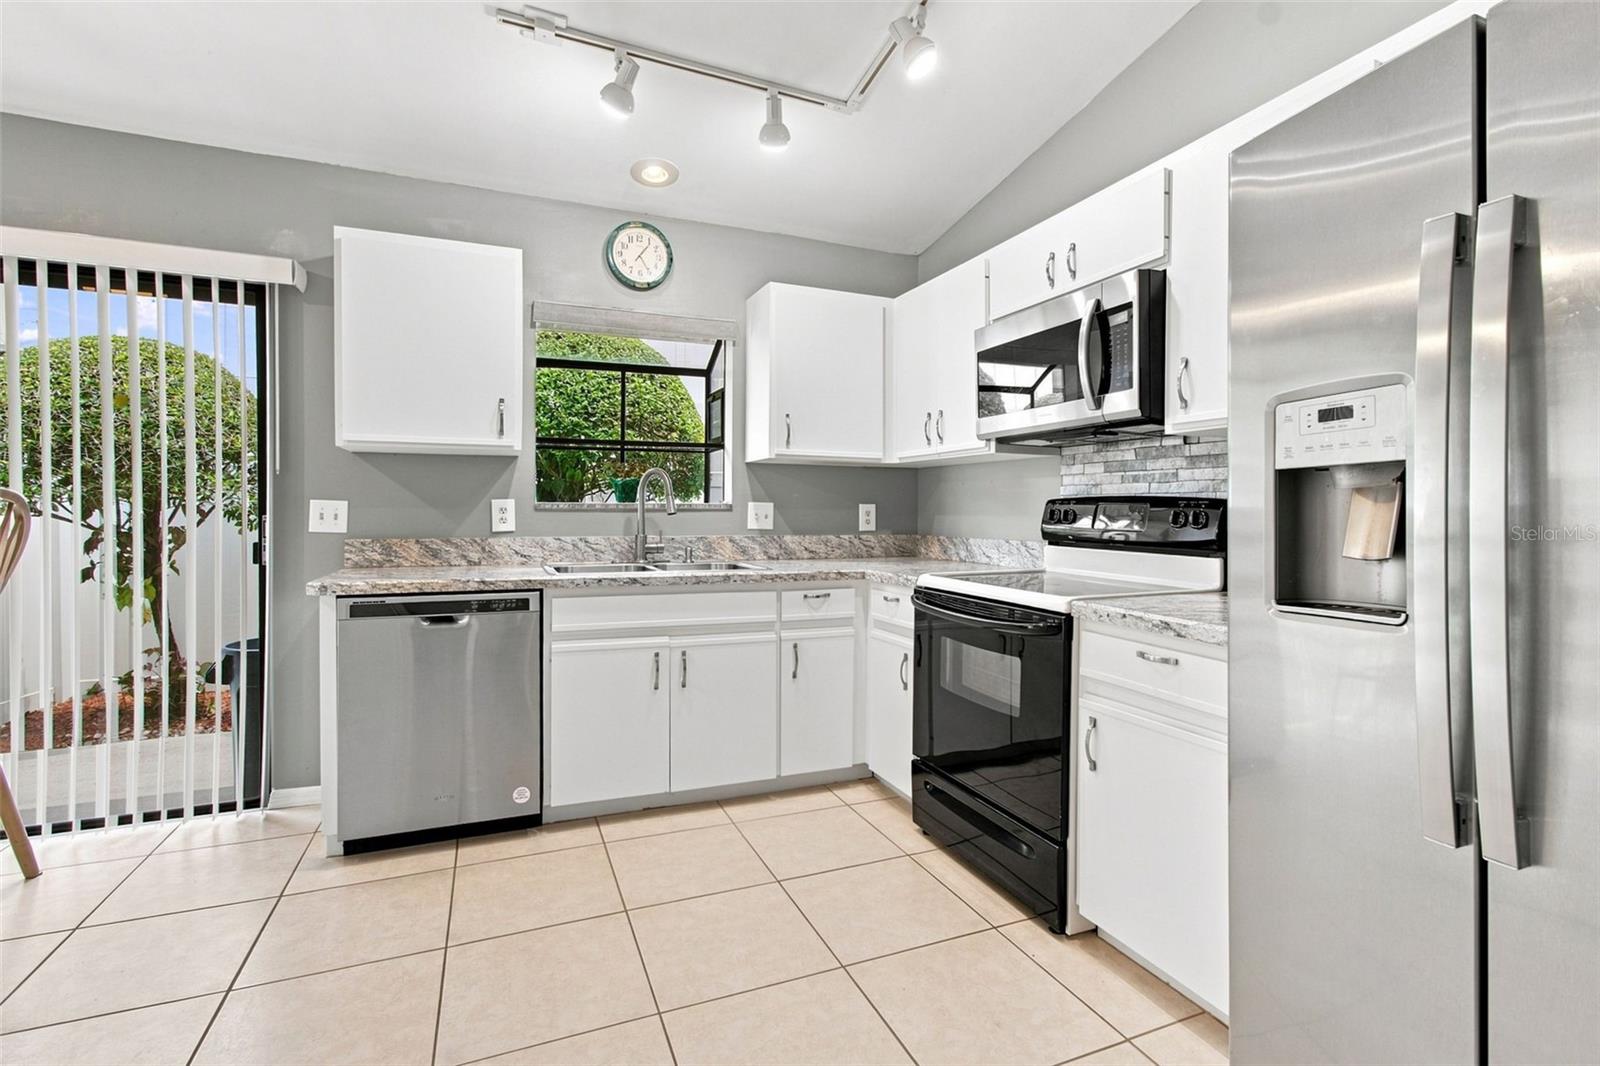
Discover effortless Florida living at 5036 Cypress Trace Drive, a beautifully situated two-bedroom, two-bath residence offering 1,346 square feet in desirable Carrollwood Village Phase III. Thoughtfully designed for comfortable everyday living, the home features a spacious, easy-flowing floor plan with inviting living and dining areas, generous natural light and a seamless connection between the interior and outdoor spaces. The home extends to a private, fenced backyard with a Jacuzzi, creating a wonderful setting for morning coffee, quiet evenings, outdoor dining or entertaining with friends. With its manageable size, private outdoor retreat and established Carrollwood setting, the residence offers the ease of low-maintenance Florida living without sacrificing comfort or privacy. Residents enjoy an array of community recreational amenities, including tennis courts, picnic areas, an open activity field and playground. Just minutes away, Carrollwood Village Park further enhances the lifestyle with a splash pad, expansive playground, skate park, dog parks, paved walking trails, outdoor fitness equipment, picnic shelters, outdoor games and a bike repair station. Conveniently located near shopping, dining, recreation and major Tampa thoroughfares, 5036 Cypress Trace Drive combines privacy, convenience and an exceptional Carrollwood Village location, an inviting opportunity to enjoy one of Tampa's most established and sought-after communities.
Additional Information
- Taxes
- $2620
- Minimum Lease
- No Minimum
- HOA Fee
- $693
- HOA Payment Schedule
- Annually
- Location
- Landscaped, Near Golf Course, Sidewalk, Paved
- Community Features
- Dog Park, Playground, Tennis Court(s), No Deed Restriction
- Property Description
- One Story
- Zoning
- PD
- Interior Layout
- Walk-In Closet(s), Window Treatments
- Interior Features
- Walk-In Closet(s), Window Treatments
- Floor
- Luxury Vinyl, Tile
- Appliances
- Dishwasher, Dryer, Exhaust Fan, Microwave, Range, Refrigerator, Washer
- Utilities
- Cable Available, Electricity Connected, Water Connected
- Heating
- Central
- Air Conditioning
- Central Air
- Fireplace Description
- Wood Burning
- Exterior Construction
- Block, Stucco
- Exterior Features
- Private Yard, Sidewalk
- Roof
- Shingle
- Foundation
- Slab
- Pool
- No Pool
- Garage Carport
- 1 Car Garage
- Garage Spaces
- 1
- Elementary School
- Essrig-Hb
- Middle School
- Hill-Hb
- High School
- Gaither-HB
- Fences
- Vinyl
- Pets
- Allowed
- Flood Zone Code
- X
- Parcel ID
- U-05-28-18-0VF-000001-00014.0
- Legal Description
- CYPRESS TRACE LOT 14 BLOCK 1
Listing courtesy of PREMIER SOTHEBYS INTL REALTY. 813-217-5288
Mortgage Calculator
StellarMLS is the source of this information via Internet Data Exchange Program. All listing information is deemed reliable but not guaranteed and should be independently verified through personal inspection by appropriate professionals. Listings displayed on this website may be subject to prior sale or removal from sale. Availability of any listing should always be independently verified. Listing information is provided for consumer personal, non-commercial use, solely to identify potential properties for potential purchase. All other use is strictly prohibited and may violate relevant federal and state law. Data last updated on