9419 Green Needle Drive, New Port Richey, FL 34655
- $319,000
- 2
- BD
- 2
- BA
- 1,480
- SqFt






- List Price
- $319,000
- Status
- Active
- Days on Market
- 0
- MLS#
- W7888203
- Property Style
- Villa
- Year Built
- 2001
- Bedrooms
- 2
- Bathrooms
- 2
- Living Area
- 1,480
- Lot Size
- 4,700
- Acres
- 0.11
- Total Acreage
- 0 to less than 1/4
- Legal Subdivision Name
- Timber Greens Ph 04b
- Complex/Comm Name
- Timber Greens
- MLS Area Major
- New Port Richey/Seven Springs/Trinity
Property Description
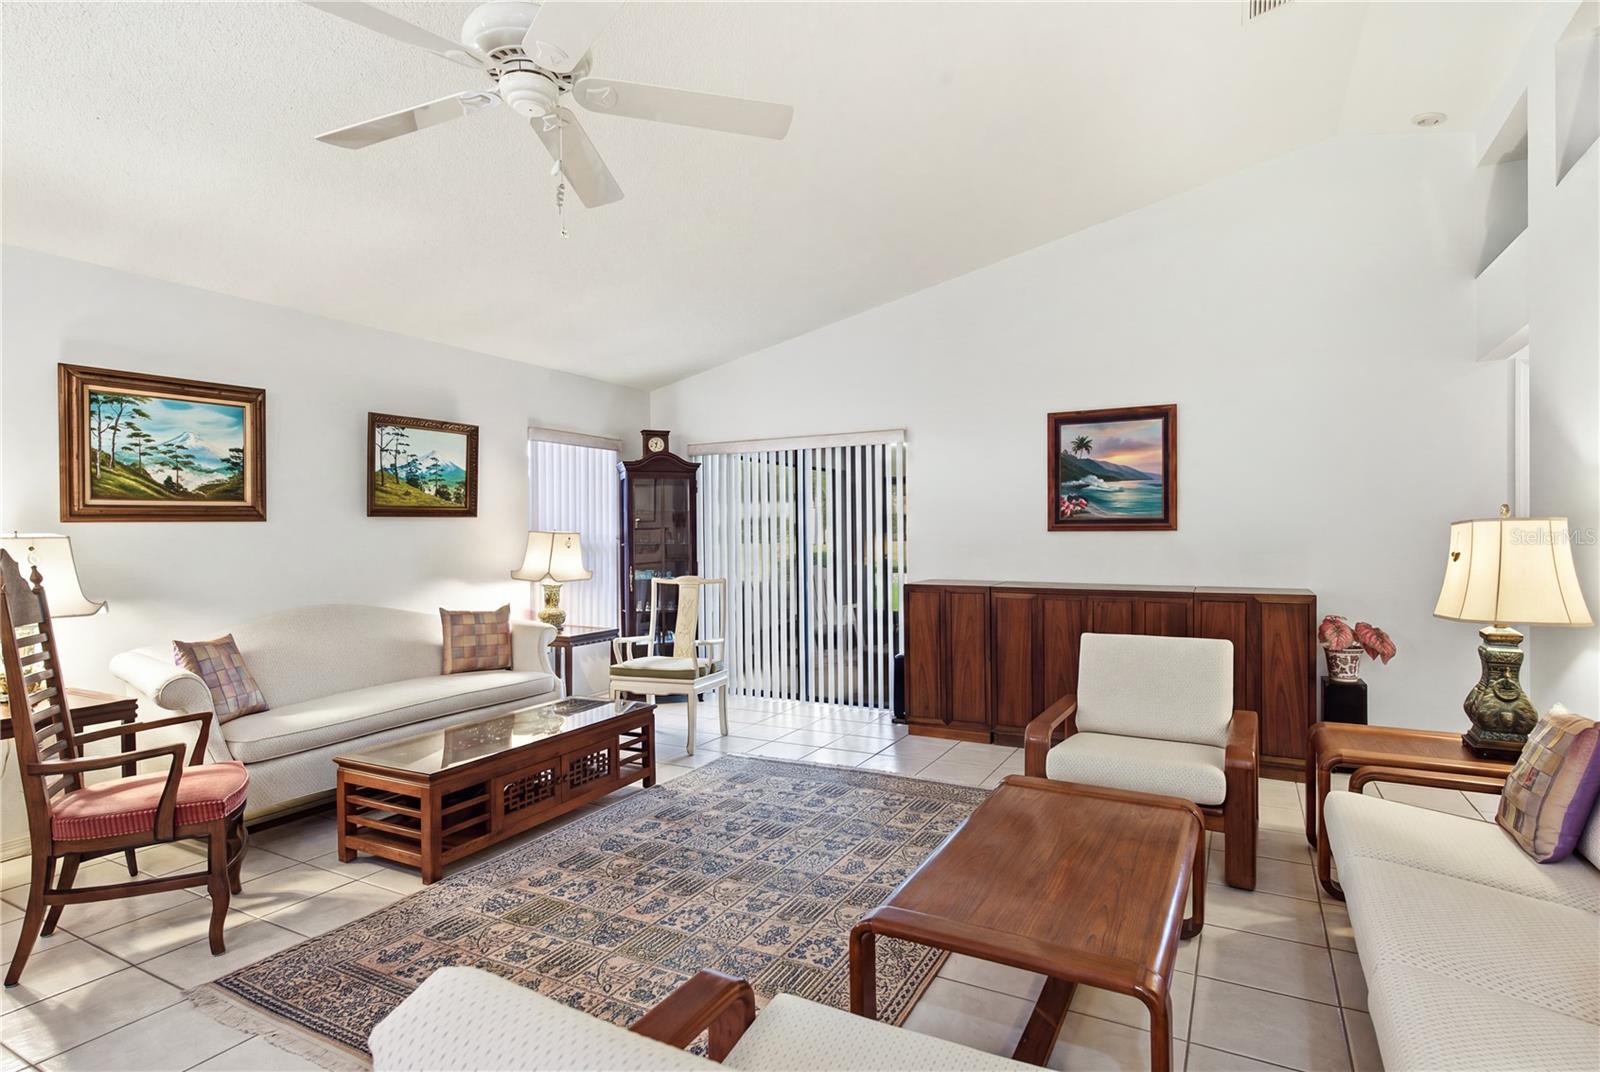
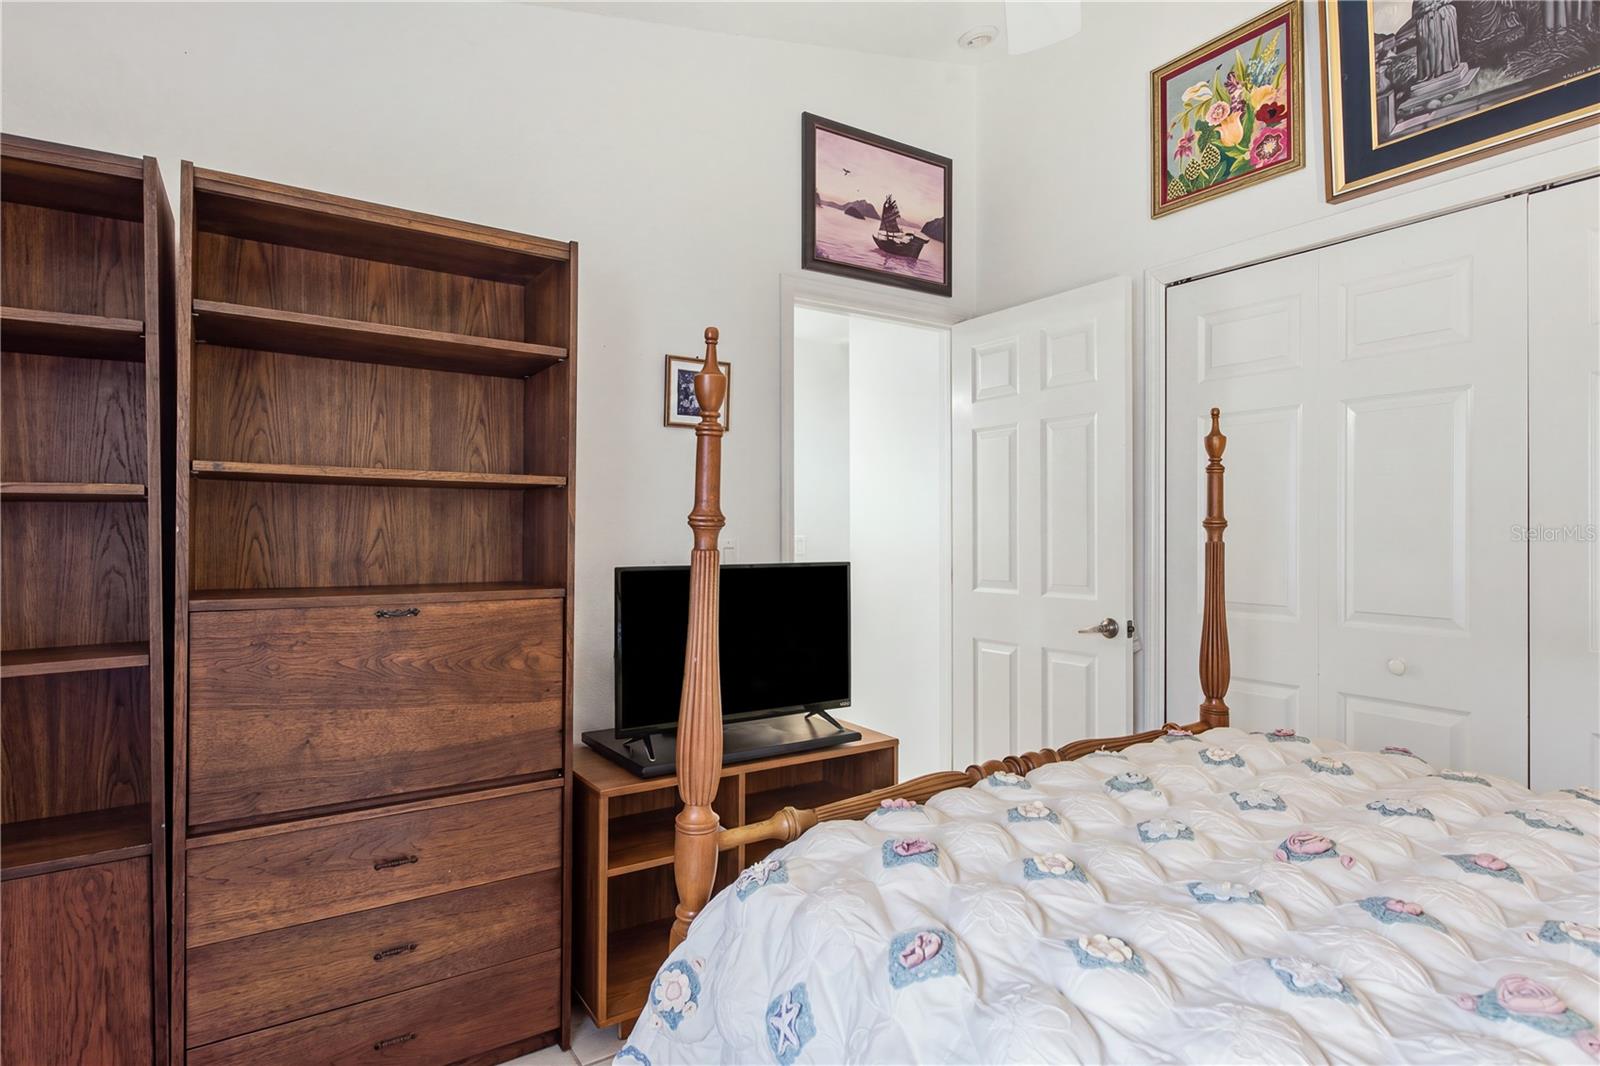
Virtually Staged. Very few properties in Timber Greens has a view of the golf course from the front and rear of the property and this is one of them. The view from the front looks over the approach to the 16th green and the view from the rear is of the 14th tee box!! This patio home built by Ryland homes makes functional use of 1480 square feet. The floorplan consists of a Primary bedroom/bath, second bedroom and bath, a very spacious versatile great room , eat in kitchen, dining area, and a 12' X 10" office or den that could be used a a third sleeping space. Recent upgrades include a new efficient HVAC system installed in 2022 and a new water softener system and new roof that are less than a year old. The screened lanai (frame and screen) also are new. Community features include a par 71 golf course that is maintained in excellent condition...Tennis courts...Pickle ball courts/leagues...Bocce court/leagues...shuffleboard...huge heated swimming pool/hot tub...and the 19th hole bar and grill for those after golf refreshments. Make an appointment to view this villa today!
Additional Information
- Taxes
- $1932
- Minimum Lease
- 3 Months
- HOA Fee
- $315
- HOA Payment Schedule
- Monthly
- Maintenance Includes
- Guard - 24 Hour, Cable TV, Pool, Escrow Reserves Fund, Maintenance Structure, Maintenance Grounds, Private Road, Security, Trash
- Other Fees Term
- Monthly
- Location
- Cul-De-Sac, On Golf Course
- Community Features
- Association Recreation - Owned, Clubhouse, Deed Restrictions, Fitness Center, Gated Community - Guard, Golf, Handicap Modified, Irrigation-Reclaimed Water, Pool, Restaurant, Sidewalks, Special Community Restrictions, Golf Community, Maintenance Free, Security
- Property Description
- One Story
- Zoning
- R4
- Interior Layout
- Ceiling Fans(s), Eat-in Kitchen, Solid Wood Cabinets, Vaulted Ceiling(s), Window Treatments
- Interior Features
- Ceiling Fans(s), Eat-in Kitchen, Solid Wood Cabinets, Vaulted Ceiling(s), Window Treatments
- Floor
- Tile
- Appliances
- Dishwasher, Disposal, Dryer, Electric Water Heater, Kitchen Reverse Osmosis System, Microwave, Range, Refrigerator, Washer, Water Softener
- Utilities
- Cable Connected, Electricity Connected, Sewer Connected, Sprinkler Recycled, Water Connected
- Heating
- Central, Electric, Heat Pump
- Air Conditioning
- Central Air
- Exterior Construction
- Block, Stucco
- Exterior Features
- Private Mailbox
- Roof
- Shingle
- Foundation
- Slab
- Pool
- Community
- Garage Carport
- 2 Car Garage
- Garage Spaces
- 2
- Garage Features
- Garage Door Opener
- Garage Dimensions
- 20X19
- Housing for Older Persons
- Yes
- Pets
- Allowed
- Flood Zone Code
- X
- Parcel ID
- 16-26-12-0190-00000-8260
- Legal Description
- TIMBER GREENS PHASE 4-B UNIT 18 PB 35 PGS 40-44 LOT 826
Listing courtesy of RE/MAX MARKETING SPECIALISTS. 727-853-7801
Mortgage Calculator
StellarMLS is the source of this information via Internet Data Exchange Program. All listing information is deemed reliable but not guaranteed and should be independently verified through personal inspection by appropriate professionals. Listings displayed on this website may be subject to prior sale or removal from sale. Availability of any listing should always be independently verified. Listing information is provided for consumer personal, non-commercial use, solely to identify potential properties for potential purchase. All other use is strictly prohibited and may violate relevant federal and state law. Data last updated on