Share this with your friends


+18134083735
Mihara & Assossiates
4719 Cavendish Drive, New Port Richey, FL 34655
- $285,000
- 2
- BD
- 2
- BA
- 1,646
- SqFt






- List Price
- $285,000
- Status
- Active
- Days on Market
- 413
- Price Change
- ▼ $13,900 1794008527
- MLS#
- W7879051
- Property Style
- Single Family
- Architectural Style
- Ranch
- Year Built
- 1986
- Bedrooms
- 2
- Bathrooms
- 2
- Living Area
- 1,646
- Lot Size
- 7,500
- Acres
- 0.17
- Total Acreage
- 0 to less than 1/4
- Legal Subdivision Name
- Heritage Lake
- MLS Area Major
- New Port Richey/Seven Springs/Trinity
Property Description
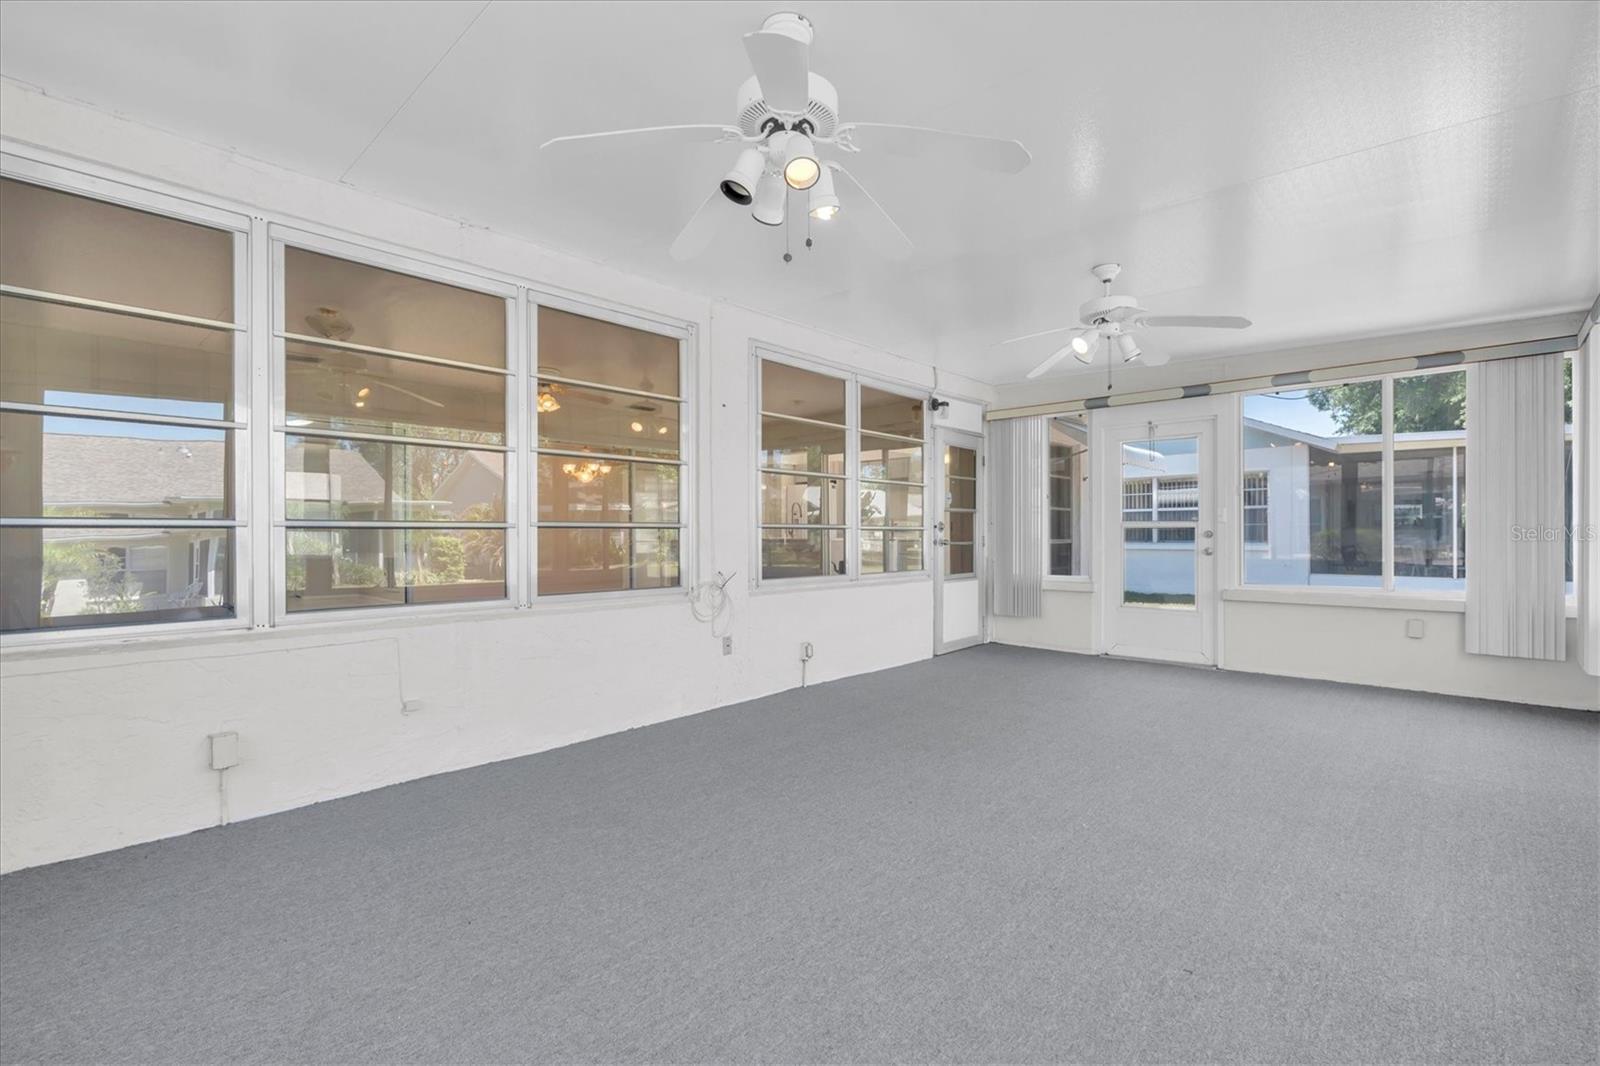
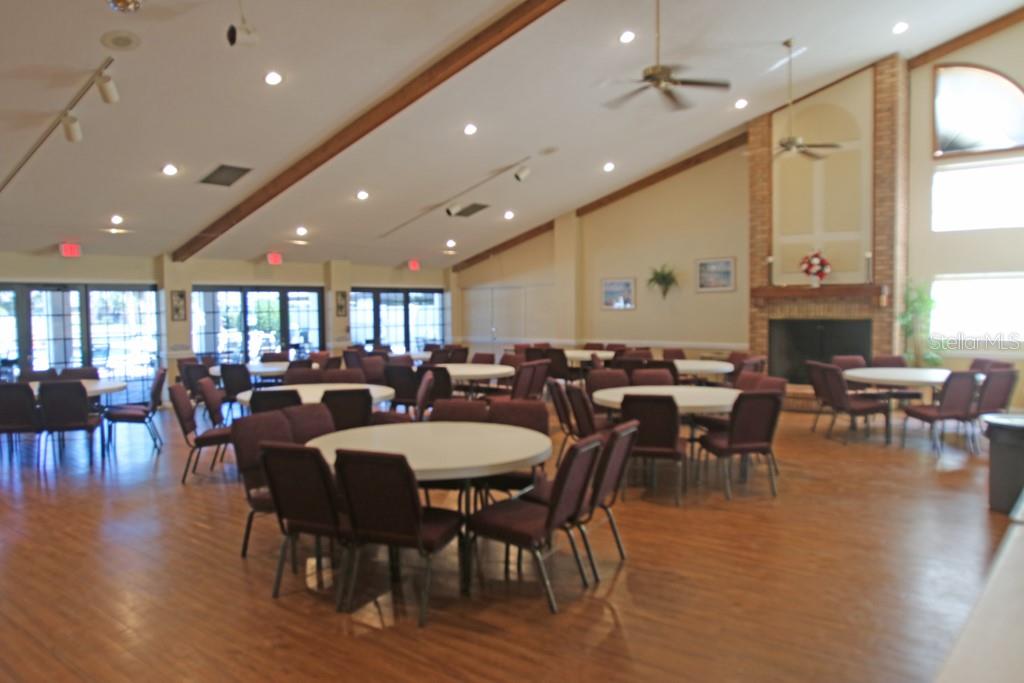
One or more photo(s) has been virtually staged. PRICE IMPROVEMENT! Comfort, style, and impressive improvements throughout. This well-maintained 2-bedroom, 2-bath home with a 2-car garage features a brand-new roof, new windows, fresh interior and exterior paint, and a versatile floor plan designed for comfortable everyday living. Located in Heritage Lake, one of the Trinity area's most popular and affordable 55+ communities, this home offers a wonderful combination of modern conveniences and an active Florida lifestyle! Inside, you'll appreciate the inviting layout featuring a separate living room, formal dining room, and family room, with a combination of ceramic tile, laminate, and carpet flooring. The eat-in kitchen offers raised-panel cabinetry, granite countertops, a convenient triple-door pantry, and a complete appliance package. Both bedrooms are generously sized, with the primary suite featuring a private bathroom and large walk-in closet. The second bedroom also offers a walk-in closet and is conveniently located next to the guest bathroom. Both bathrooms have been tastefully updated. One of the home's standout features is the 13x22 family room that connects to a 14x22 enclosed Florida room overlooking the lush backyard. It's a wonderful setting for morning coffee, entertaining guests, or simply enjoying the peaceful surroundings. The attached 2-car garage provides plenty of additional storage. Take a short stroll along winding, tree-lined streets dotted with scenic ponds to the active community clubhouse. Residents enjoy a heated swimming pool and spa, tennis and pickleball courts, bocce ball, crafts, a library, billiards, and a full calendar of social activities, including dances, parties, and barbecues. Conveniently located near Trinity's shopping, dining, medical facilities, and everyday essentials, this home offers a great combination of thoughtful improvements, convenience, and an active 55+ lifestyle. Come see everything this Heritage Lake home has to offer!
Additional Information
- Taxes
- $1488
- Minimum Lease
- 6 Months
- HOA Fee
- $74
- HOA Payment Schedule
- Monthly
- Maintenance Includes
- Common Area Taxes, Pool, Escrow Reserves Fund, Management, Recreational Facilities
- Community Features
- Clubhouse, Deed Restrictions, Pool, Sidewalks, Street Lights
- Property Description
- One Story
- Zoning
- PUD
- Interior Layout
- Ceiling Fans(s), Eat-in Kitchen, Living Room/Dining Room Combo, Open Floorplan, Stone Counters, Walk-In Closet(s), Window Treatments
- Interior Features
- Ceiling Fans(s), Eat-in Kitchen, Living Room/Dining Room Combo, Open Floorplan, Stone Counters, Walk-In Closet(s), Window Treatments
- Floor
- Carpet, Ceramic Tile
- Appliances
- Dishwasher, Dryer, Electric Water Heater, Range, Refrigerator, Washer
- Utilities
- Cable Available, Electricity Connected, Phone Available, Public, Sewer Connected, Water Connected
- Heating
- Central, Electric
- Air Conditioning
- Central Air
- Exterior Construction
- Block, Stucco
- Exterior Features
- Sidewalk
- Roof
- Shingle
- Foundation
- Slab
- Pool
- Community
- Garage Carport
- 2 Car Garage
- Garage Spaces
- 2
- Garage Dimensions
- 20X22
- Housing for Older Persons
- Yes
- Pets
- Allowed
- Pet Size
- Medium (36-60 Lbs.)
- Flood Zone Code
- X
- Parcel ID
- 16-26-13-005.0-000.00-105.0
- Legal Description
- HERITAGE LAKE TRACT 4 PH 1 & 2 PB 23 PGS 62-64 LOT 105 OR 8214 PG 591
Listing courtesy of BHHS FLORIDA PROPERTIES GROUP. 727-847-4444
How much is your home worth?
...get instant property value now!
Mortgage Calculator
StellarMLS is the source of this information via Internet Data Exchange Program. All listing information is deemed reliable but not guaranteed and should be independently verified through personal inspection by appropriate professionals. Listings displayed on this website may be subject to prior sale or removal from sale. Availability of any listing should always be independently verified. Listing information is provided for consumer personal, non-commercial use, solely to identify potential properties for potential purchase. All other use is strictly prohibited and may violate relevant federal and state law. Data last updated on