16912 Red Brick Lane, Land O' Lakes, FL 34638
- $379,000
- 3
- BD
- 3
- BA
- 1,851
- SqFt





- List Price
- $379,000
- Status
- Active
- Days on Market
- 83
- MLS#
- TB8525623
- Property Style
- Townhouse
- Year Built
- 2018
- Bedrooms
- 3
- Bathrooms
- 3
- Baths Half
- 1
- Living Area
- 1,851
- Lot Size
- 4,500
- Acres
- 0.10
- Total Acreage
- 0 to less than 1/4
- Building Name
- 16912
- Legal Subdivision Name
- Bexley South Prcl 3 Ph 1
- MLS Area Major
- Land O Lakes
Property Description
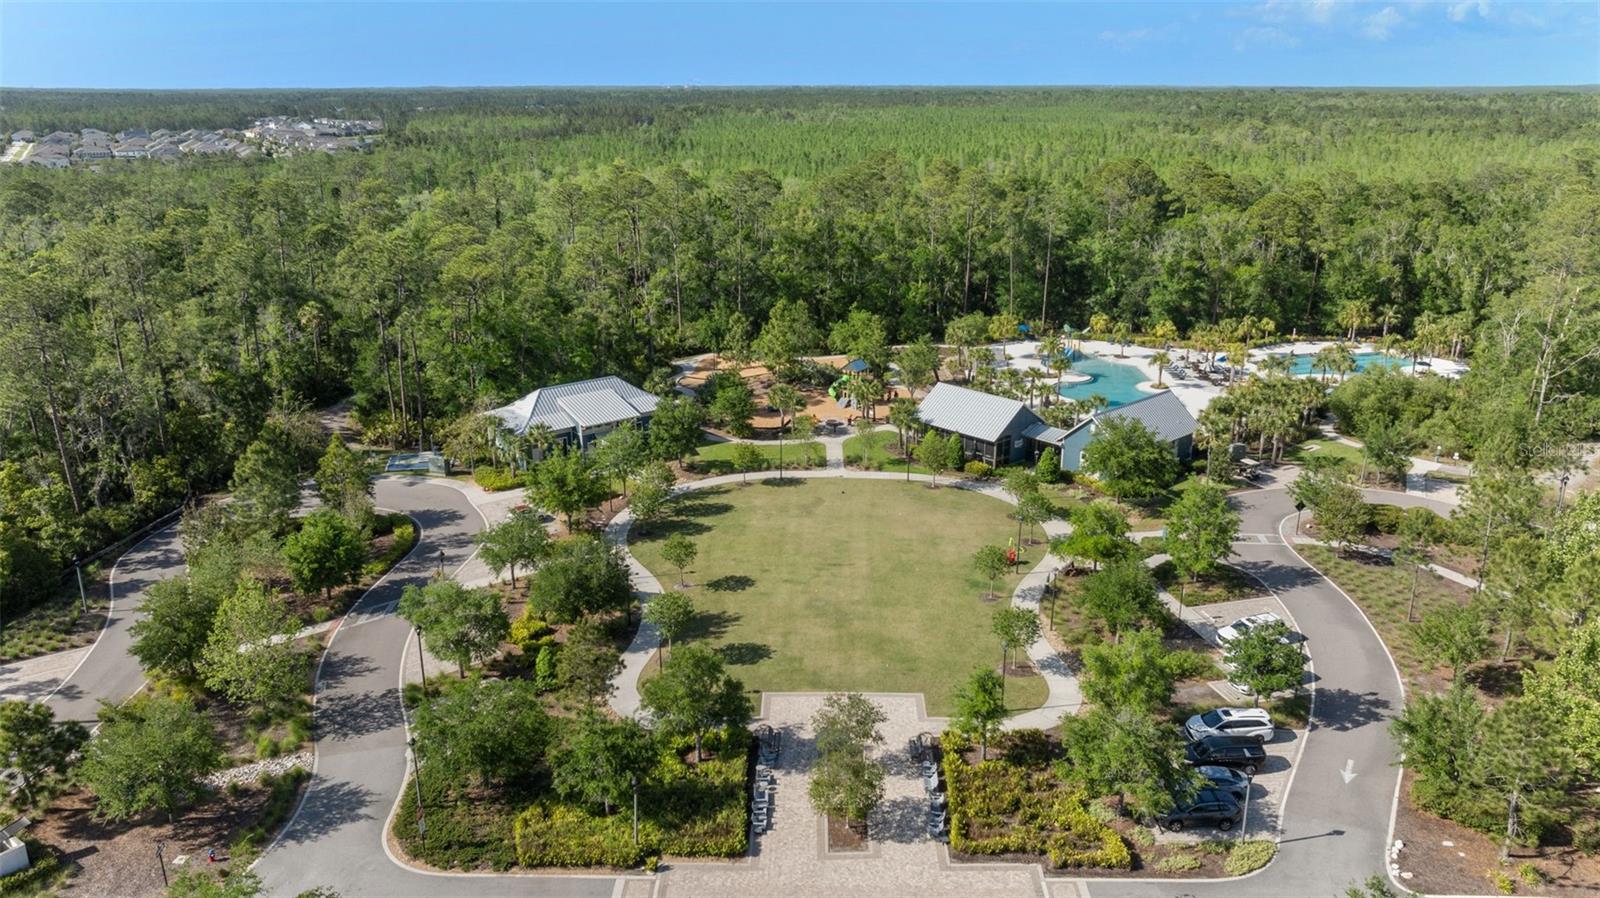
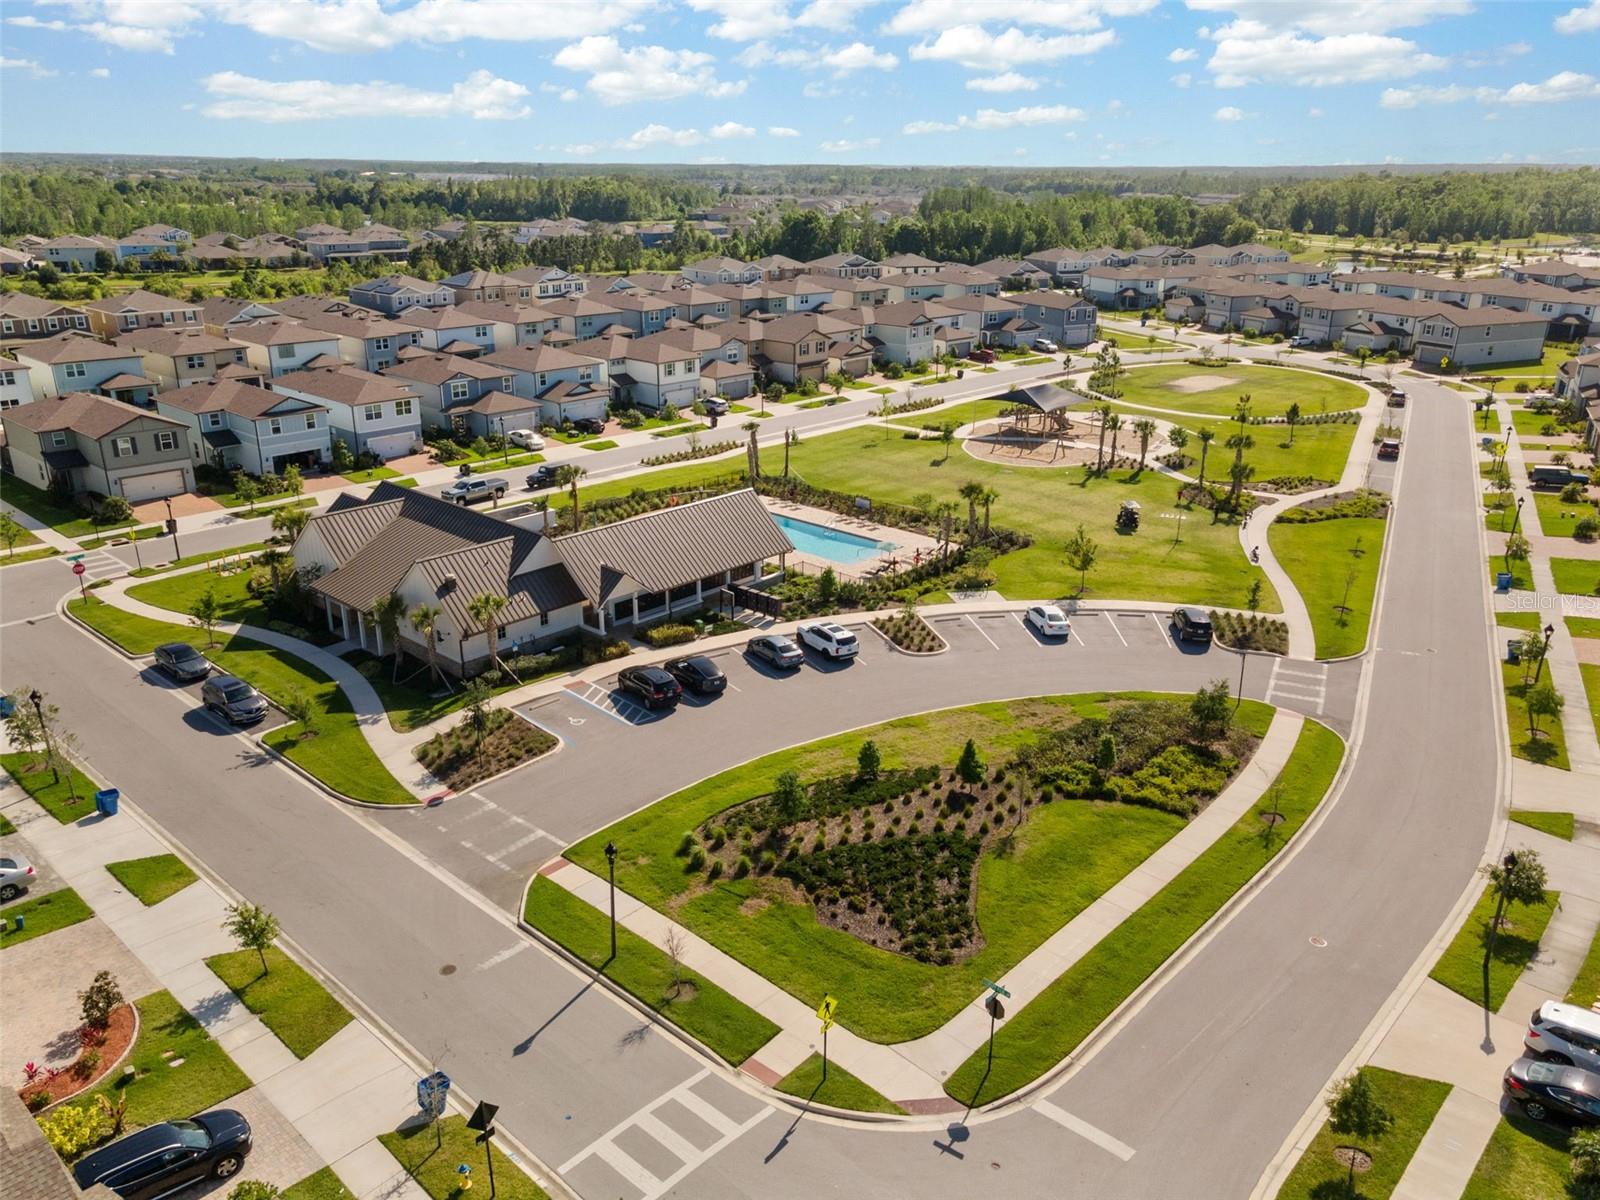
A beautifully maintained corner-unit townhome in Bexley, where pools, parks, trails, and Club Bexley make it easy to enjoy the community as much as the home. This two-story Celeste floor plan offers 3 bedrooms, 2.5 bathrooms, an upstairs loft, a 2-car garage, and 1,851 square feet of living space. Inside, fresh interior paint and brand-new carpet give the home a clean, move-in-ready feel. The open main level features elevated ceilings and ceramic tile flooring. In the kitchen, granite countertops, a full backsplash, generous prep space, and a walk-in pantry make everyday meals and entertaining feel easy. Upstairs, the primary suite includes a large walk-in closet and oversized shower, while the loft offers flexible space for a home office, hobbies, or a second living area. Step outside to a screened paver patio with room to enjoy morning coffee or unwind at the end of the day. A whole-house water softener, hurricane shutters, and an in-wall pest control system add practical convenience. Bexley offers resort-style pools, a lap pool, splash pad, parks, and miles of walking and biking trails. With access to the Suncoast Parkway, I-75, and Dale Mabry Highway, this Land O’ Lakes location connects you to the greater Tampa Bay area.
Additional Information
- Taxes
- $7636
- Taxes
- $2,214
- Minimum Lease
- 1-2 Years
- Hoa Fee
- $151
- HOA Payment Schedule
- Monthly
- Maintenance Includes
- Pool, Maintenance Grounds
- Community Features
- Clubhouse, Dog Park, Fitness Center, Playground, Pool, No Deed Restriction
- Property Description
- Two Story
- Zoning
- MPUD
- Interior Layout
- Ceiling Fans(s)
- Interior Features
- Ceiling Fans(s)
- Floor
- Carpet, Tile
- Appliances
- Cooktop, Dishwasher, Disposal, Dryer, Refrigerator, Washer
- Utilities
- BB/HS Internet Available
- Heating
- Electric
- Air Conditioning
- Central Air
- Exterior Construction
- Concrete, Vinyl Siding, Frame
- Exterior Features
- None
- Roof
- Shingle
- Foundation
- Slab
- Pool
- Community
- Garage Carport
- 2 Car Garage
- Garage Spaces
- 2
- Elementary School
- Bexley Elementary School
- Middle School
- Charles S. Rushe Middle-Po
- High School
- Sunlake High School-PO
- Pets
- Allowed
- Flood Zone Code
- X
- Parcel ID
- 18-26-19-001.0-004.00-027.0
- Legal Description
- BEXLEY SOUTH PARCEL 3 PHASE 1 PB 72 PG 104 BLOCK 4 LOT 27
Listing courtesy of MIHARA & ASSOCIATES INC.. 813-960-2300
Mortgage Calculator
StellarMLS is the source of this information via Internet Data Exchange Program. All listing information is deemed reliable but not guaranteed and should be independently verified through personal inspection by appropriate professionals. Listings displayed on this website may be subject to prior sale or removal from sale. Availability of any listing should always be independently verified. Listing information is provided for consumer personal, non-commercial use, solely to identify potential properties for potential purchase. All other use is strictly prohibited and may violate relevant federal and state law. Data last updated on