Share this with your friends


+18134083735
Mihara & Assossiates
4366 Cloud Hopper Way, Lutz, FL 33559
- $385,000
- 3
- BD
- 3
- BA
- 2,243
- SqFt




- List Price
- $385,000
- Status
- Active
- Days on Market
- 126
- Price Change
- ▼ $13,900 1792185981
- MLS#
- TB8524300
- Property Style
- Townhouse
- Architectural Style
- Florida
- Year Built
- 2023
- Bedrooms
- 3
- Bathrooms
- 3
- Baths Half
- 1
- Living Area
- 2,243
- Lot Size
- 2,472
- Acres
- 0.06
- Total Acreage
- 0 to less than 1/4
- Building Name
- 4366
- Legal Subdivision Name
- Volanti
- MLS Area Major
- Lutz
Property Description
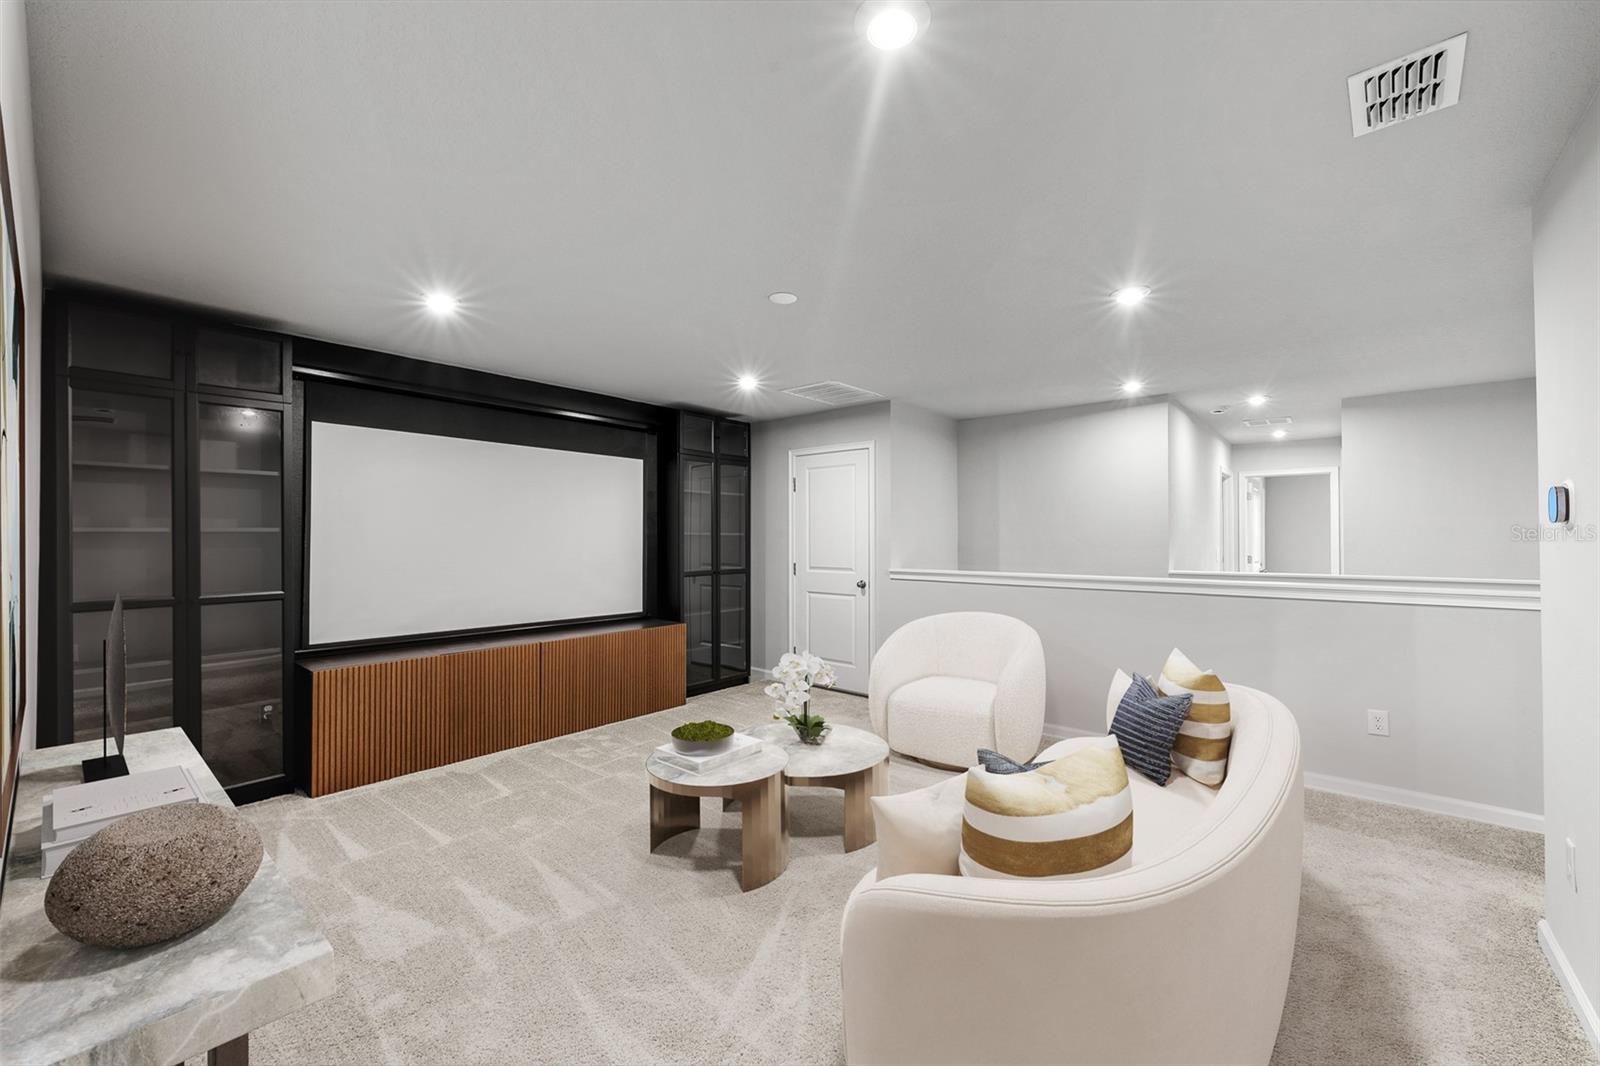
Virtually Staged. This Volanti townhome offers 2,243 heated sq ft, 3 bedrooms, 2.5 bathrooms, and an oversized 2-car garage with no CDD is located just off SR 56 near Wesley Chapel and Tampa Premium Outlets. The open main floor has tile throughout and a kitchen built to work: solid wood cabinets, quartz counters, a large island, a walk-in pantry and stainless Whirlpool appliances. Come in from the garage through a mudroom with built-in shelving and an oversized storage closet. Three-panel sliders open to a screened lanai made for Florida evenings. Upstairs, the loft is already set up as a media room with built-in cabinetry, a custom accent wall and an automated projection screen. The primary suite has two walk-in closets and a spa-style bath with dual quartz vanities and a glass walk-in shower. Every bedroom has its own walk-in closet. The roof, A/C, water heater and appliances all date to 2023, so you get new-construction peace of mind without the new-construction wait. I-75, downtown Tampa and TPA are an easy drive.
Additional Information
- Taxes
- $5695
- Minimum Lease
- 1-2 Years
- Hoa Fee
- $300
- HOA Payment Schedule
- Monthly
- Maintenance Includes
- Pool, Maintenance Grounds, Management
- Location
- Landscaped, Sidewalk, Paved
- Community Features
- Community Mailbox, Gated Community - No Guard, Pool, Sidewalks, Street Lights, No Deed Restriction
- Property Description
- Two Story
- Zoning
- MPUD
- Interior Layout
- Ceiling Fans(s), High Ceilings, Living Room/Dining Room Combo, Open Floorplan, PrimaryBedroom Upstairs, Solid Surface Counters, Solid Wood Cabinets, Stone Counters, Thermostat, Walk-In Closet(s)
- Interior Features
- Ceiling Fans(s), High Ceilings, Living Room/Dining Room Combo, Open Floorplan, PrimaryBedroom Upstairs, Solid Surface Counters, Solid Wood Cabinets, Stone Counters, Thermostat, Walk-In Closet(s)
- Floor
- Carpet, Tile
- Appliances
- Dishwasher, Disposal, Dryer, Electric Water Heater, Exhaust Fan, Microwave, Range, Refrigerator, Washer
- Utilities
- BB/HS Internet Available, Cable Connected, Electricity Connected, Phone Available, Sewer Connected, Water Connected
- Heating
- Central
- Air Conditioning
- Central Air
- Exterior Construction
- Block, Stucco
- Exterior Features
- Lighting, Rain Gutters, Sidewalk
- Roof
- Shingle
- Foundation
- Slab
- Pool
- Community
- Garage Carport
- 2 Car Garage
- Garage Spaces
- 2
- Garage Features
- Driveway, Garage Door Opener, Oversized
- Elementary School
- Veterans Elementary School
- Middle School
- Cypress Creek Middle School
- High School
- Cypress Creek High-PO
- Pets
- Allowed
- Flood Zone Code
- X
- Parcel ID
- 19-26-14-0150-00000-0040
- Legal Description
- VOLANTI PB 84 PG 132 LOT 4
Listing courtesy of PREMIER SOTHEBYS INTL REALTY. 813-217-5288
How much is your home worth?
...get instant property value now!
Mortgage Calculator
StellarMLS is the source of this information via Internet Data Exchange Program. All listing information is deemed reliable but not guaranteed and should be independently verified through personal inspection by appropriate professionals. Listings displayed on this website may be subject to prior sale or removal from sale. Availability of any listing should always be independently verified. Listing information is provided for consumer personal, non-commercial use, solely to identify potential properties for potential purchase. All other use is strictly prohibited and may violate relevant federal and state law. Data last updated on